

Our Approach to
Staircases & Railings
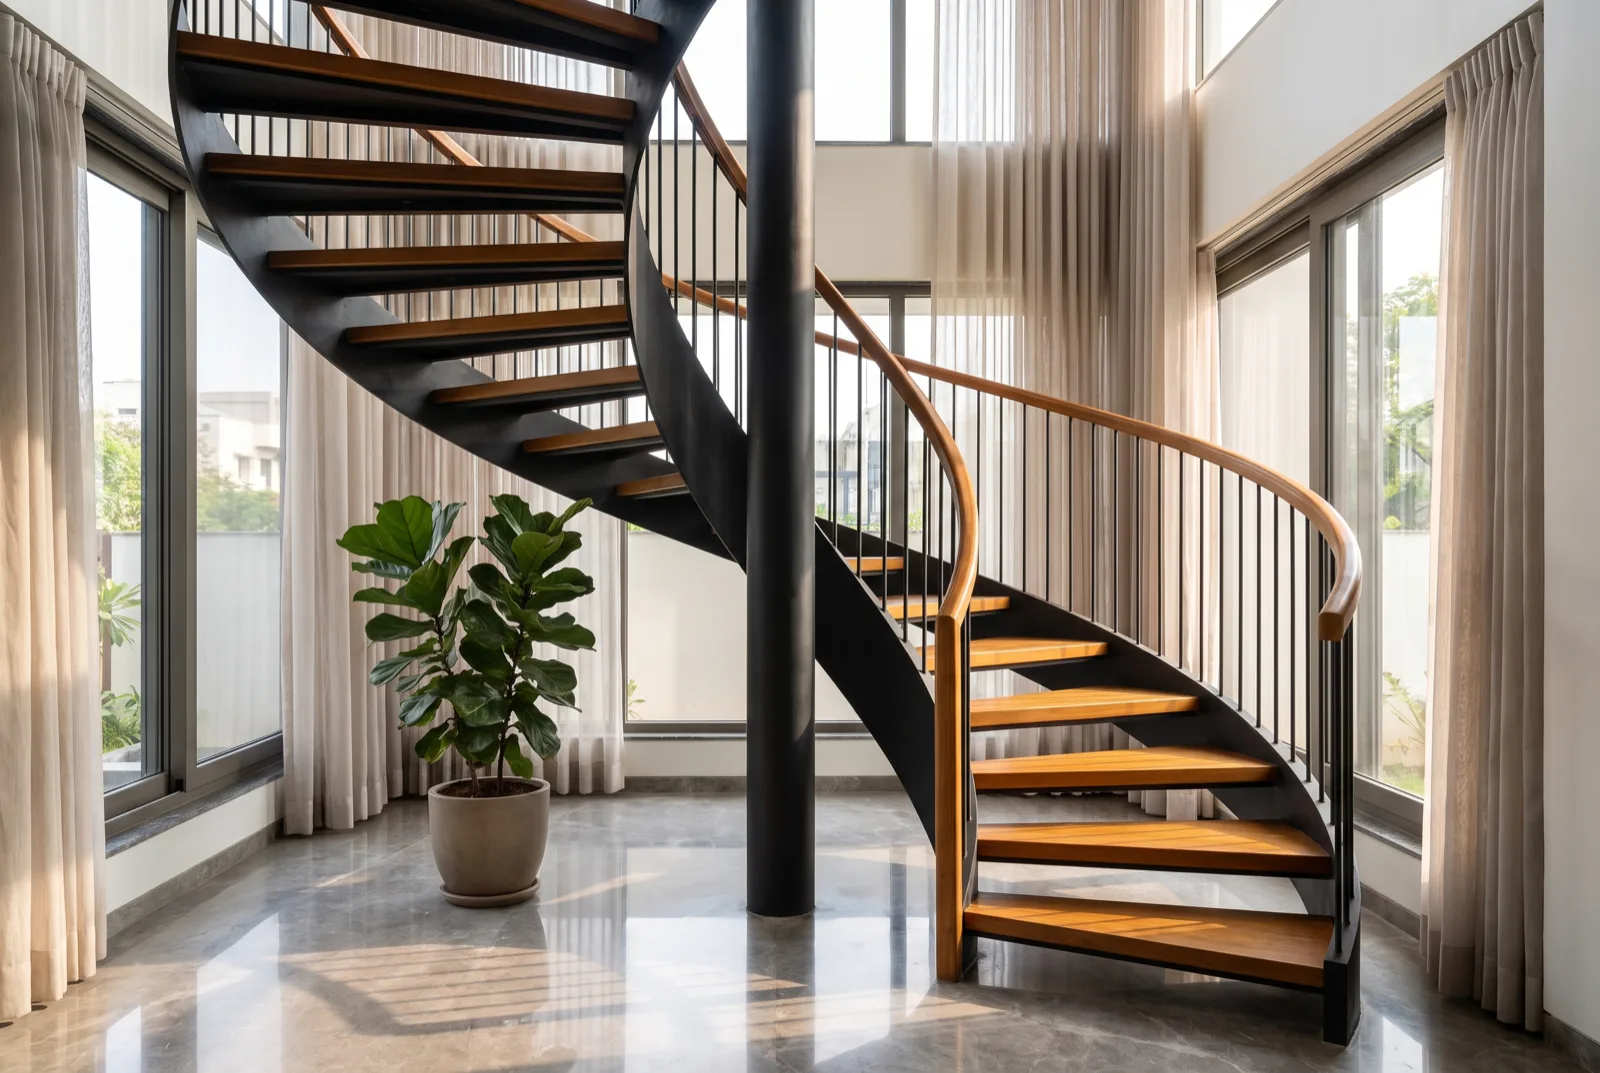
A staircase is structure before it is decoration. It carries load, it meets code, and it gets used every day for decades.
Built to Code.
Finished by Hand.
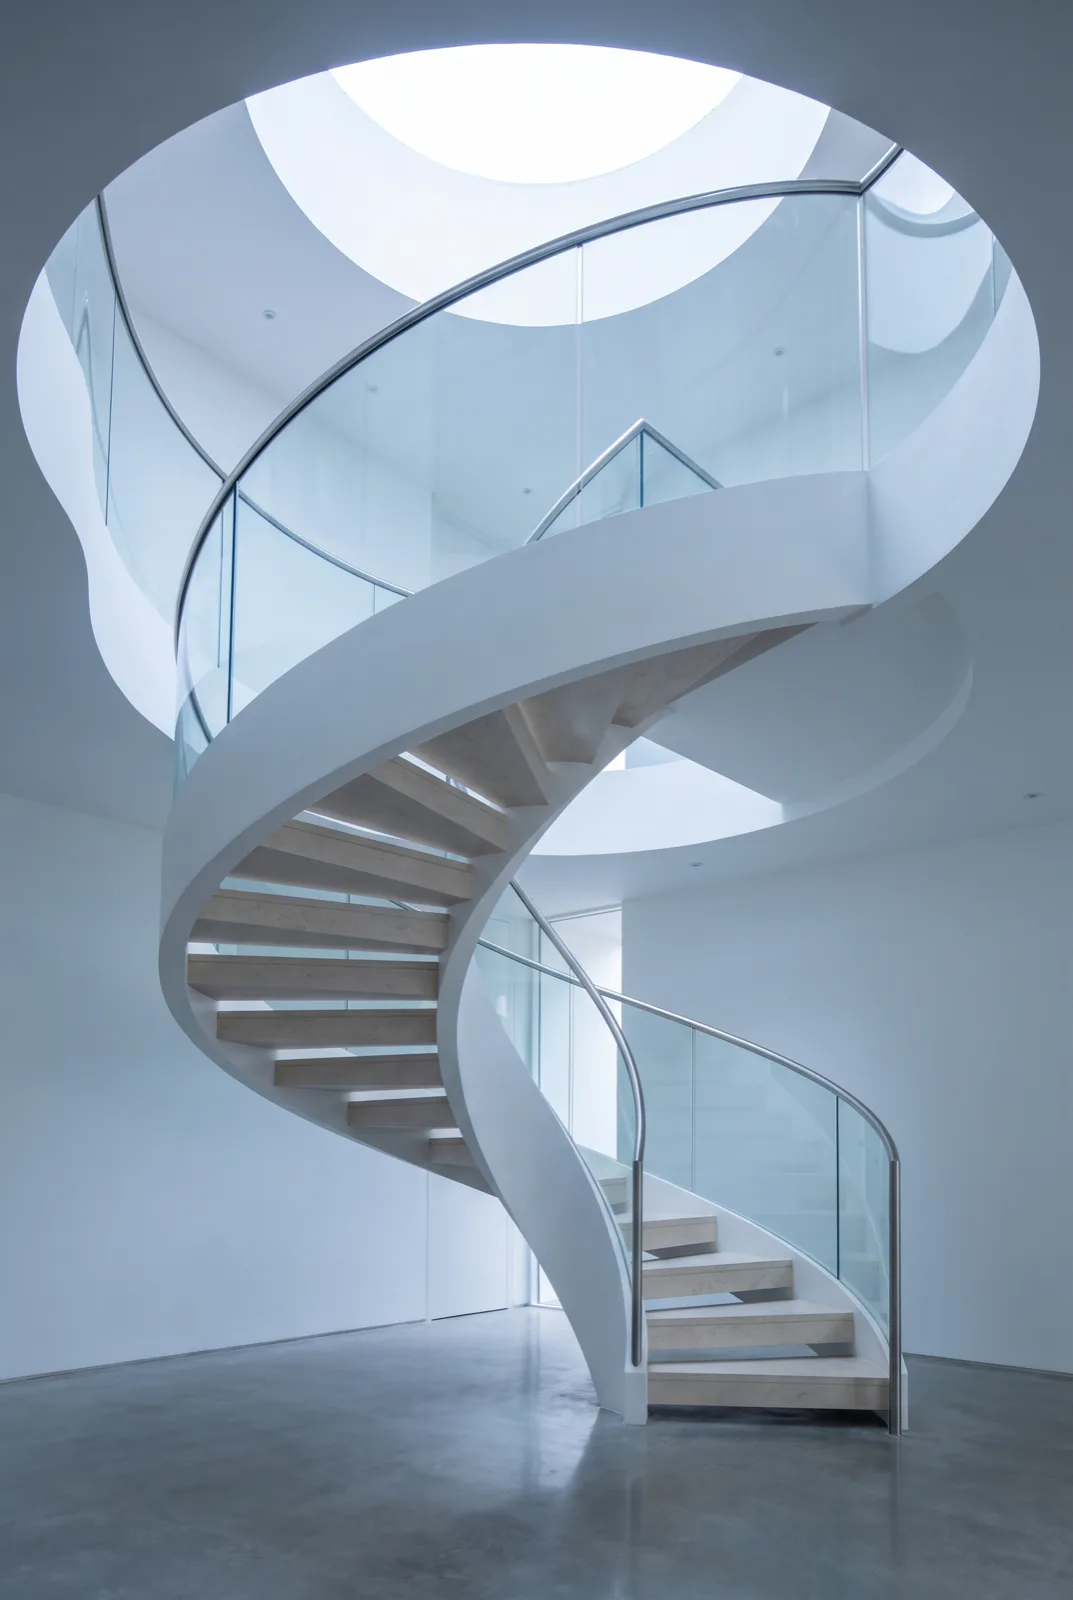
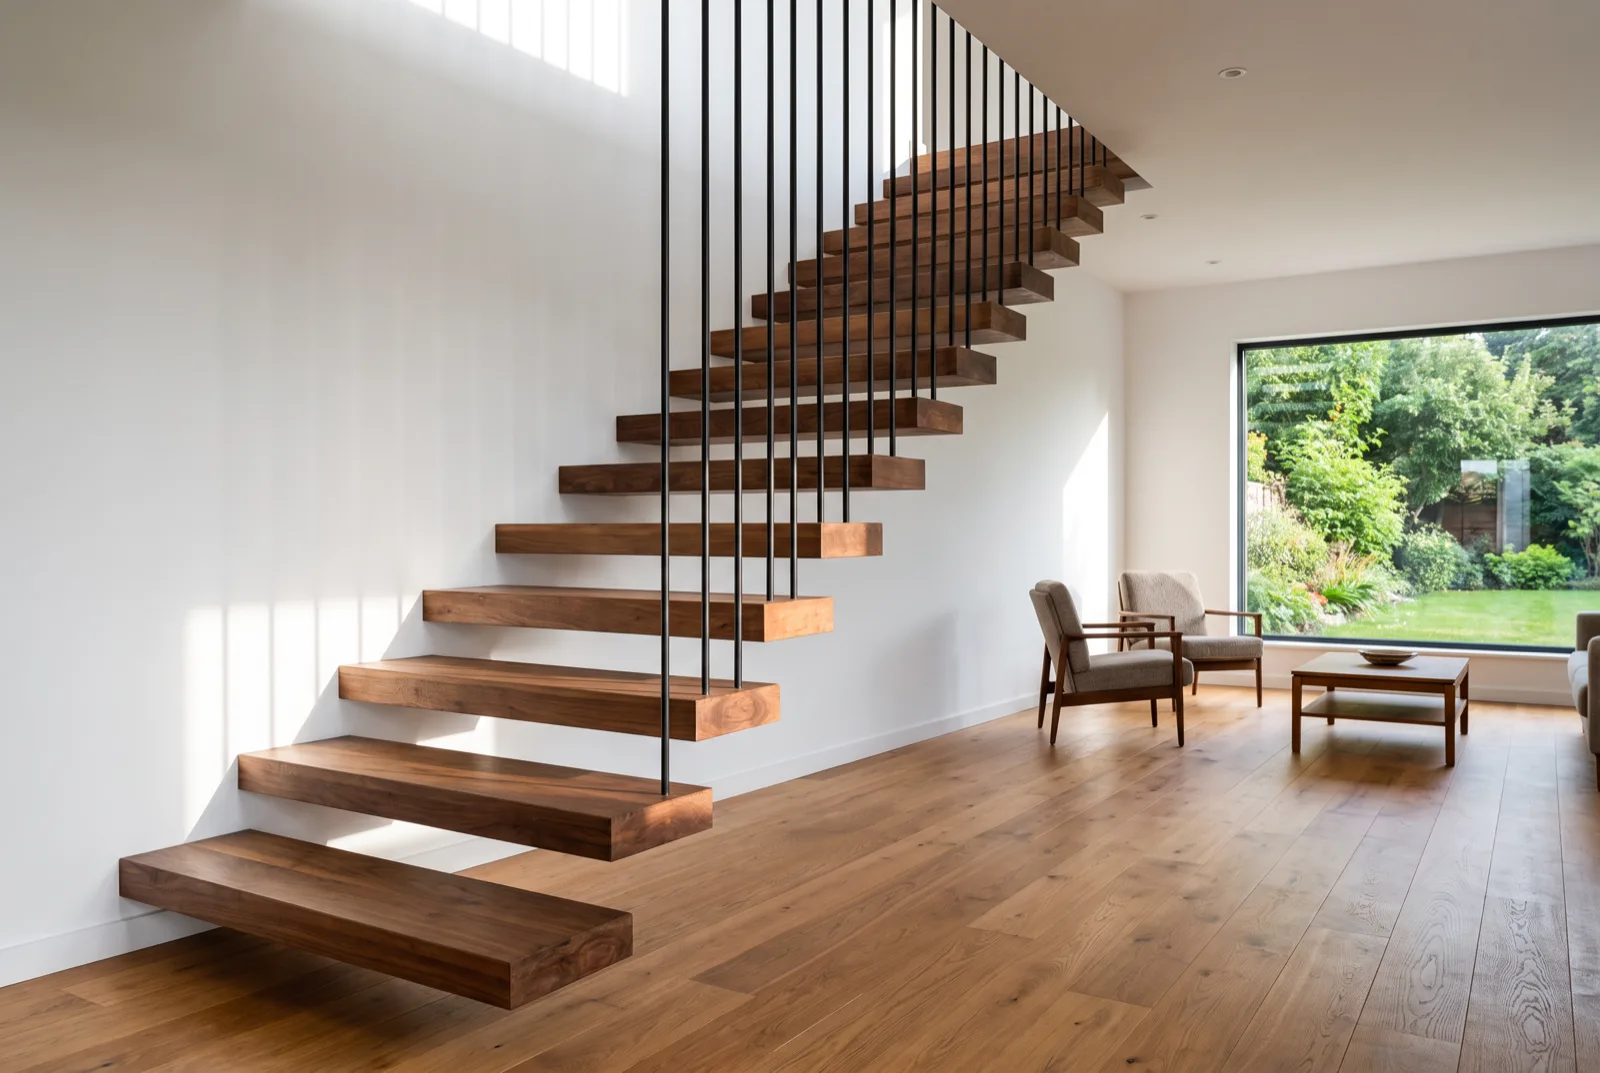
We would rather build one staircase properly than ten quickly. What matters is the weld you cannot see, the tread that does not flex, and the handrail that still feels right in twenty years.
Crafted over years.
Cherished
for life.
Precision
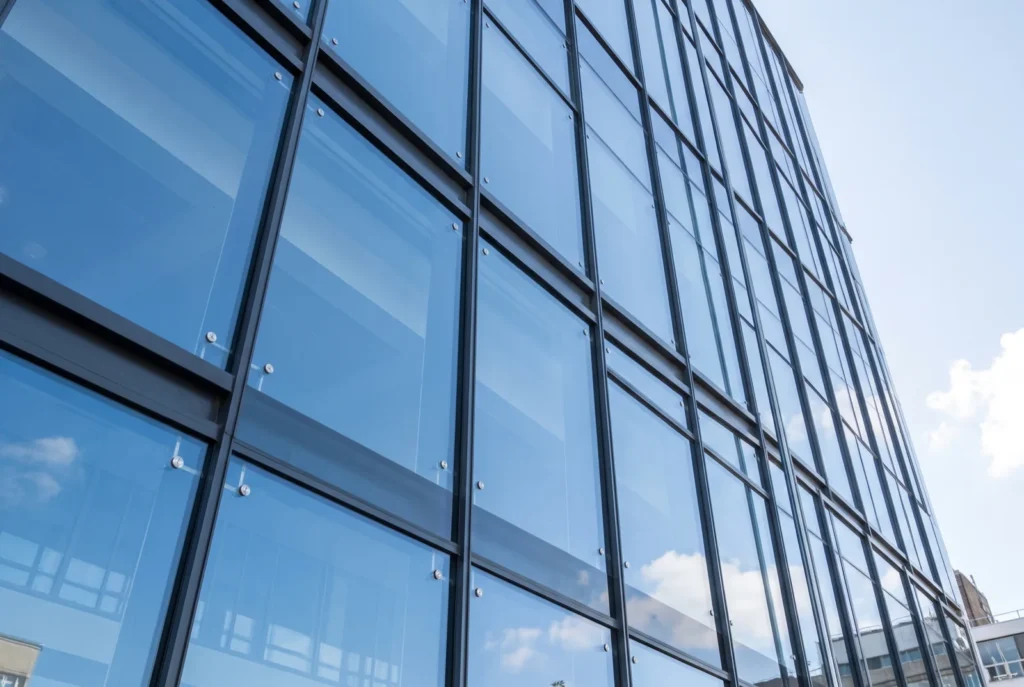
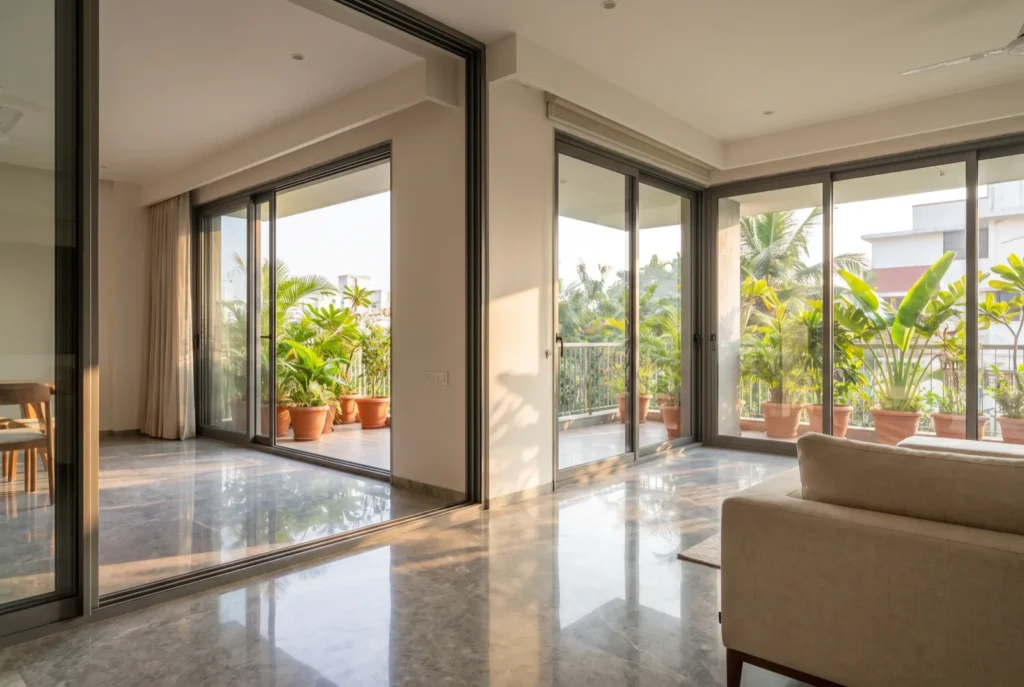
In how we measure, how we fabricate, and how we install.
Safety
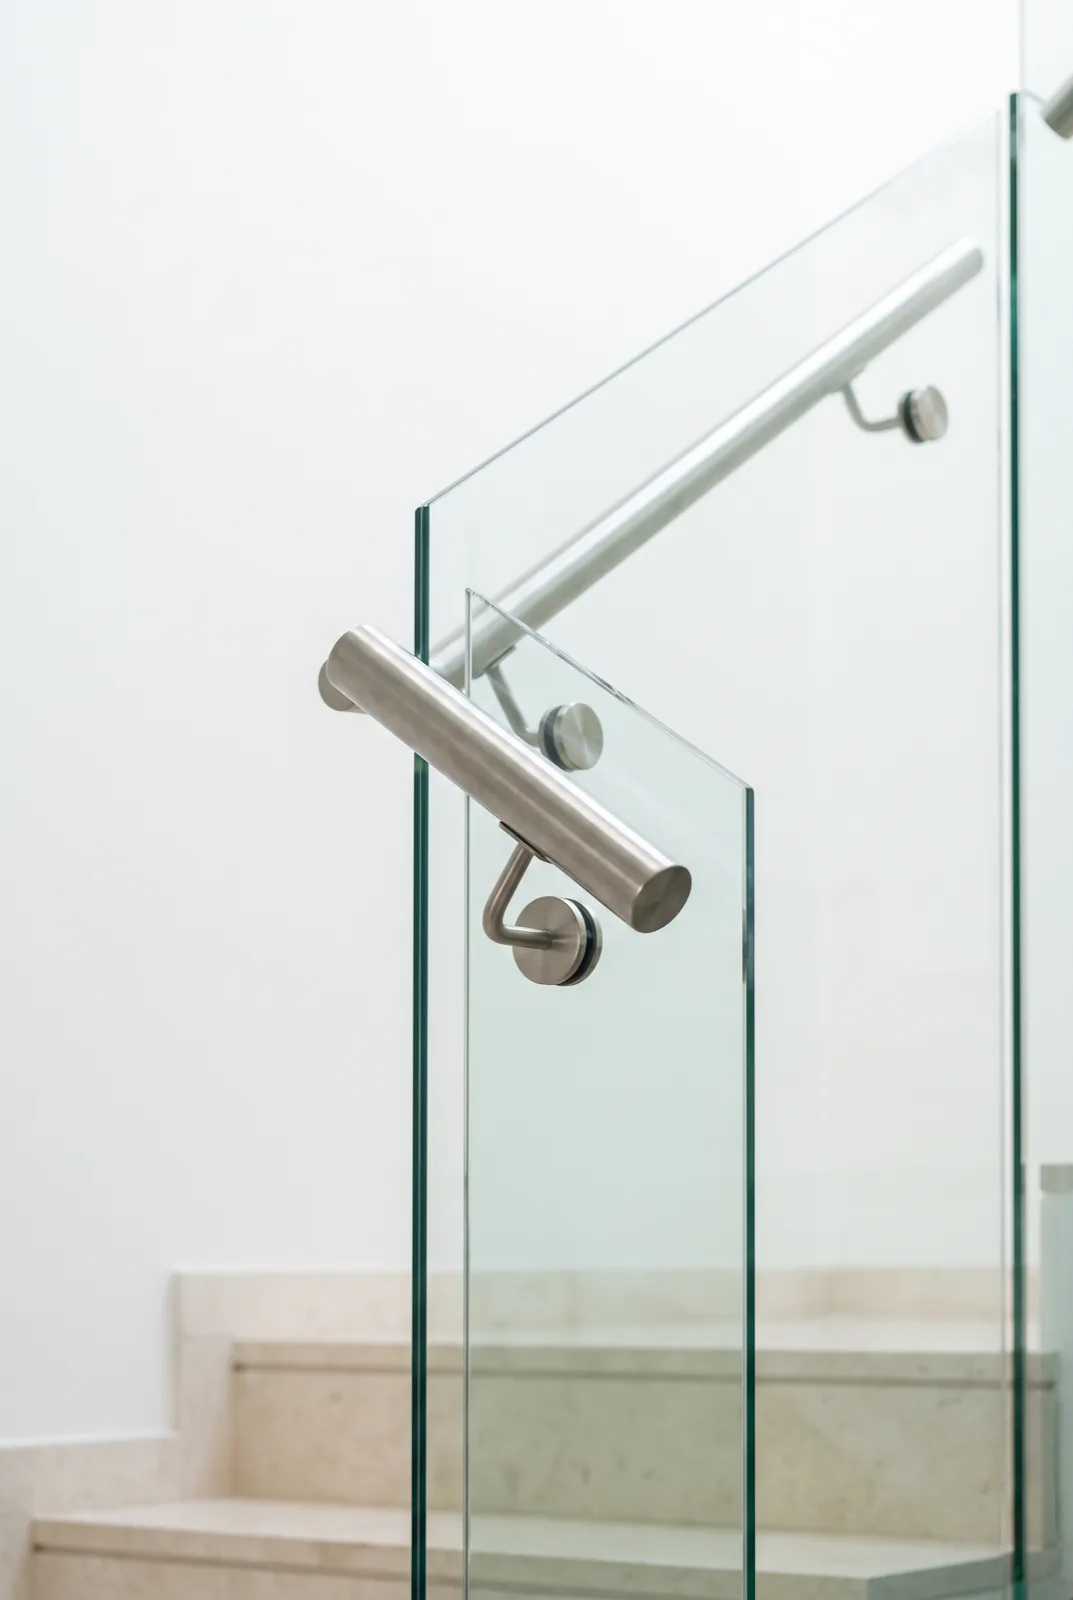
Baluster spacing, handrail height and tread depth built to code on every project.
Durability
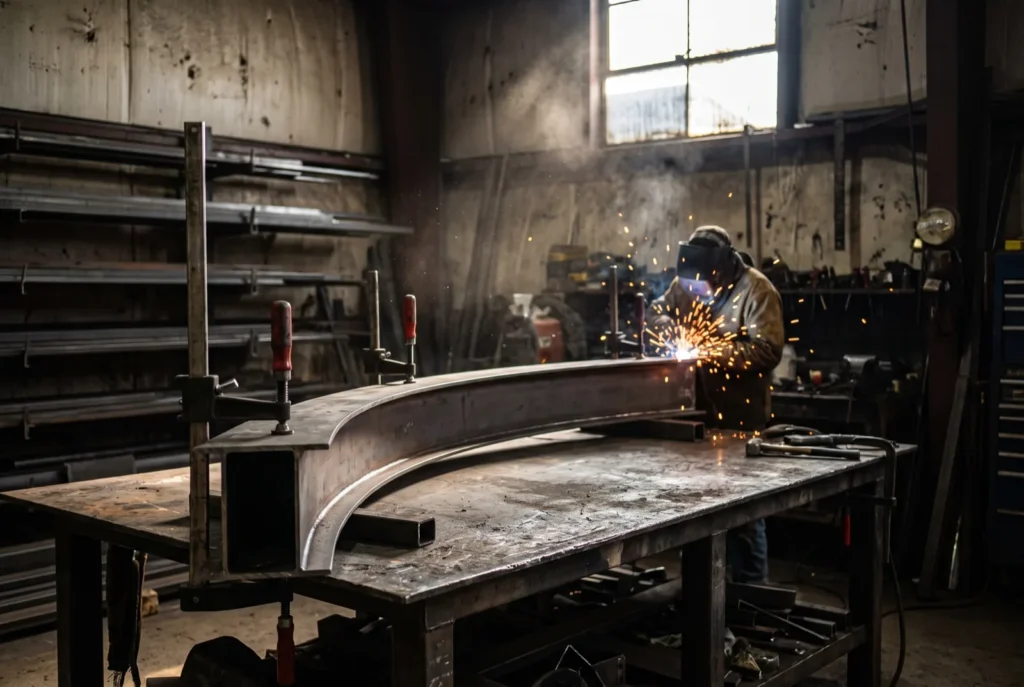
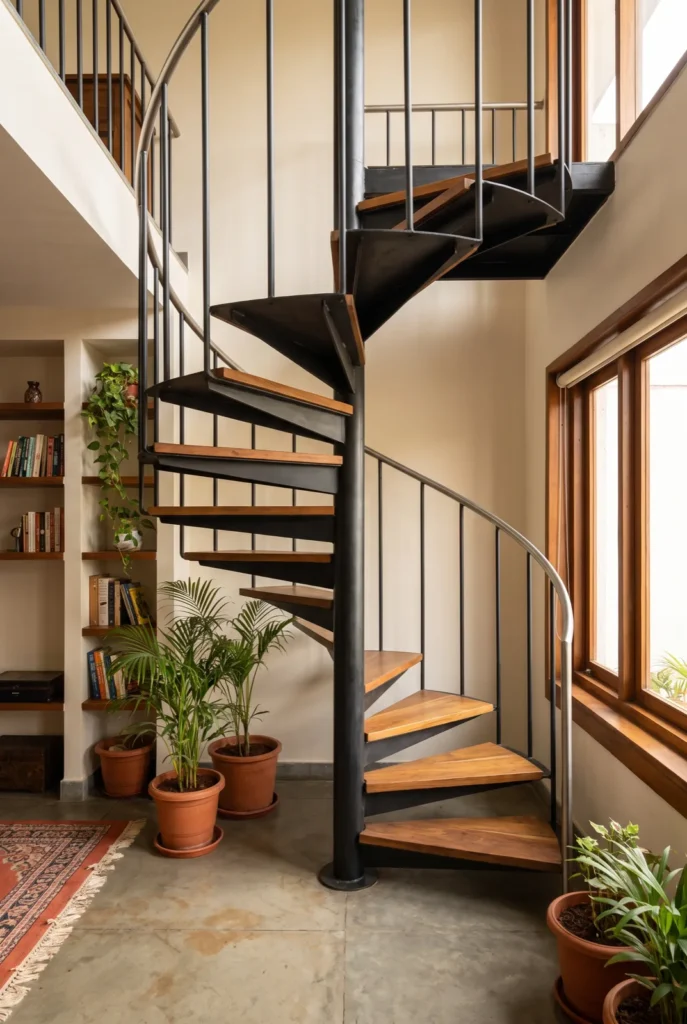
Stainless cable, anodised aluminium and tempered glass, chosen to survive Indian weather with minimal upkeep.
Everything Happens Under One Roof
Design, fabrication and installation are handled by our own team rather than passed down a chain of subcontractors. Cutting, welding, grinding and coating are done in our Malad workshop, where the conditions are controlled, and the staircase reaches site as finished components to be assembled rather than as raw material to be worked on in your home. The practical result is that the people who install your staircase are the people who built it, and there is nobody to point at if something needs correcting.
Code Is the Floor, Not the Ceiling
Compliance is not a certificate we mention once the work is done. It is a set of dimensions decided before anything is cut, and it is the reason we will not start fabrication from a verbal brief.
- Handrail heights between 34 and 38 inches, on every project.
- Balusters spaced so that a child cannot pass through the gap.
- Designs built to meet Indian safety and construction standards as well as international building codes.
- No cutting until you have approved a drawing showing rise, going, headroom and handrail height.
If your building or society has requirements of its own, send them with your measurements and we will design to them rather than around them.
Chosen to Survive Indian Weather
Material choice is a maintenance decision as much as an aesthetic one. Humidity, coastal air and monsoon damp will find anything specified carelessly, so we work with a deliberately narrow set of materials we trust.
- 316-grade stainless steel cable, for strength and corrosion resistance.
- Anodised aluminium, which will not rust or warp in weather.
- Tempered and laminated glass, which resists staining and stays clear.
- Powder-coated metal posts, mild steel, and wood where warmth matters more than minimalism.
- CNC-machined aluminium for door and window work.
All of it is chosen for strength and minimal upkeep, because a staircase that needs constant attention is a staircase that will stop getting it.
A Mumbai Workshop, Projects Across India
We have completed more than 1,000 projects across India from a single workshop in Malad. We survey the site once the quotation is agreed. Until then, a set of measurements and photographs is enough for us to quote accurately, wherever you are.
If you are outside Mumbai, our guide to staircase delivery across India sets out exactly how a project runs at distance. If you would rather see the work than read about it, start with the portfolio.