Ready Made Stairs for a Shop or Showroom
A shop or showroom rarely has the luxury of closing for weeks. When a staircase has to go in, to a mezzanine, a stock room above the shop or a second sales floor, the question is how little of the business it disturbs. That is the real reason shop owners search for ready made stairs.
A ready made staircase is not a stock item taken off a shelf. It is a standard pattern, built to your measurements in the workshop and delivered as finished components. For a shop, the useful part of that is simple: the noise, sparks and dust of fabrication happen at our workshop in Malad, Mumbai, and not on your shop floor.
Decide who the staircase is for
A staircase that customers climb is a different job from one used only by staff. A customer staircase is part of the shop. It should be easy to find, comfortable underfoot and finished to match the interior. A staff or stock staircase can be plainer and narrower, and is usually tucked away so it does not eat into display space.
Where it goes in the shop
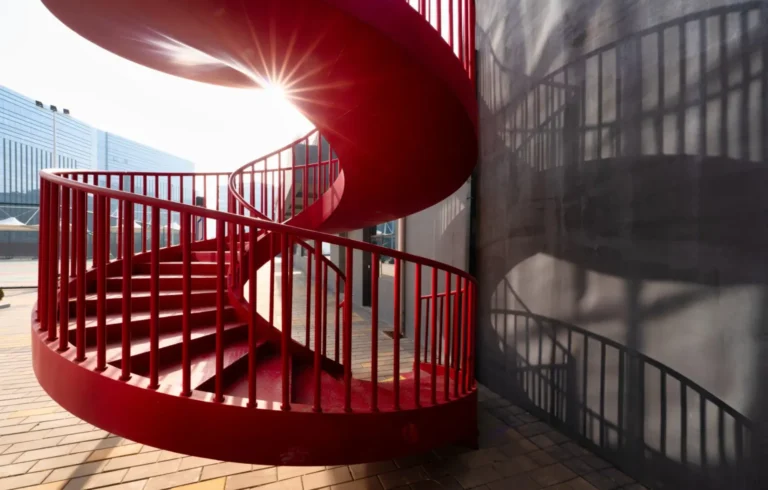
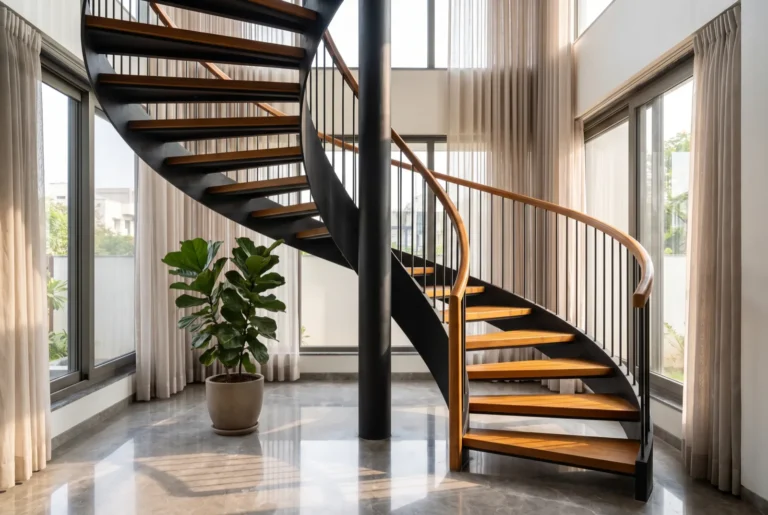
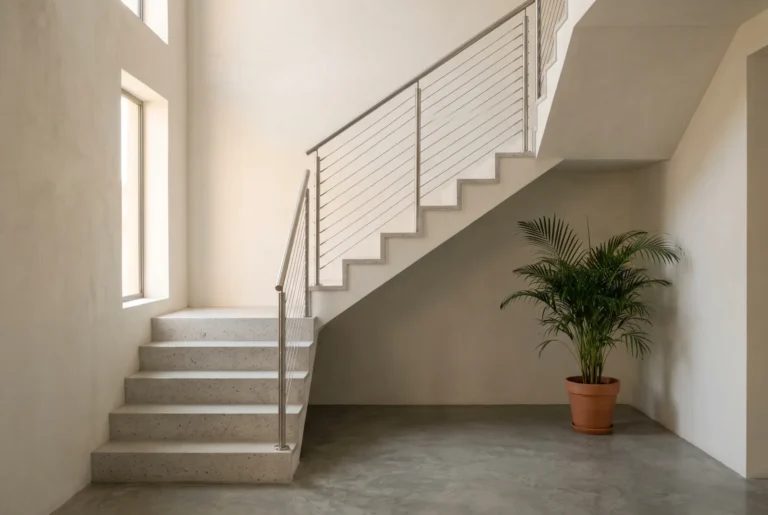
Place it where it removes the least floor from selling. Along a side wall is the usual choice, because the staircase uses a wall instead of the middle of the floor. A compact spiral takes the smallest footprint for a mezzanine or a stock loft, and a straight or L-shaped flight is easier for customers to use. Our page on ready made staircases lists the patterns we build.
MS or SS for a shop
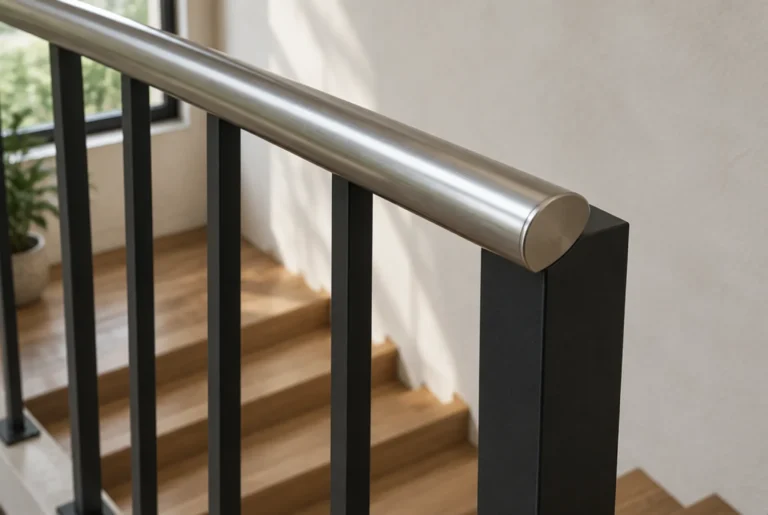
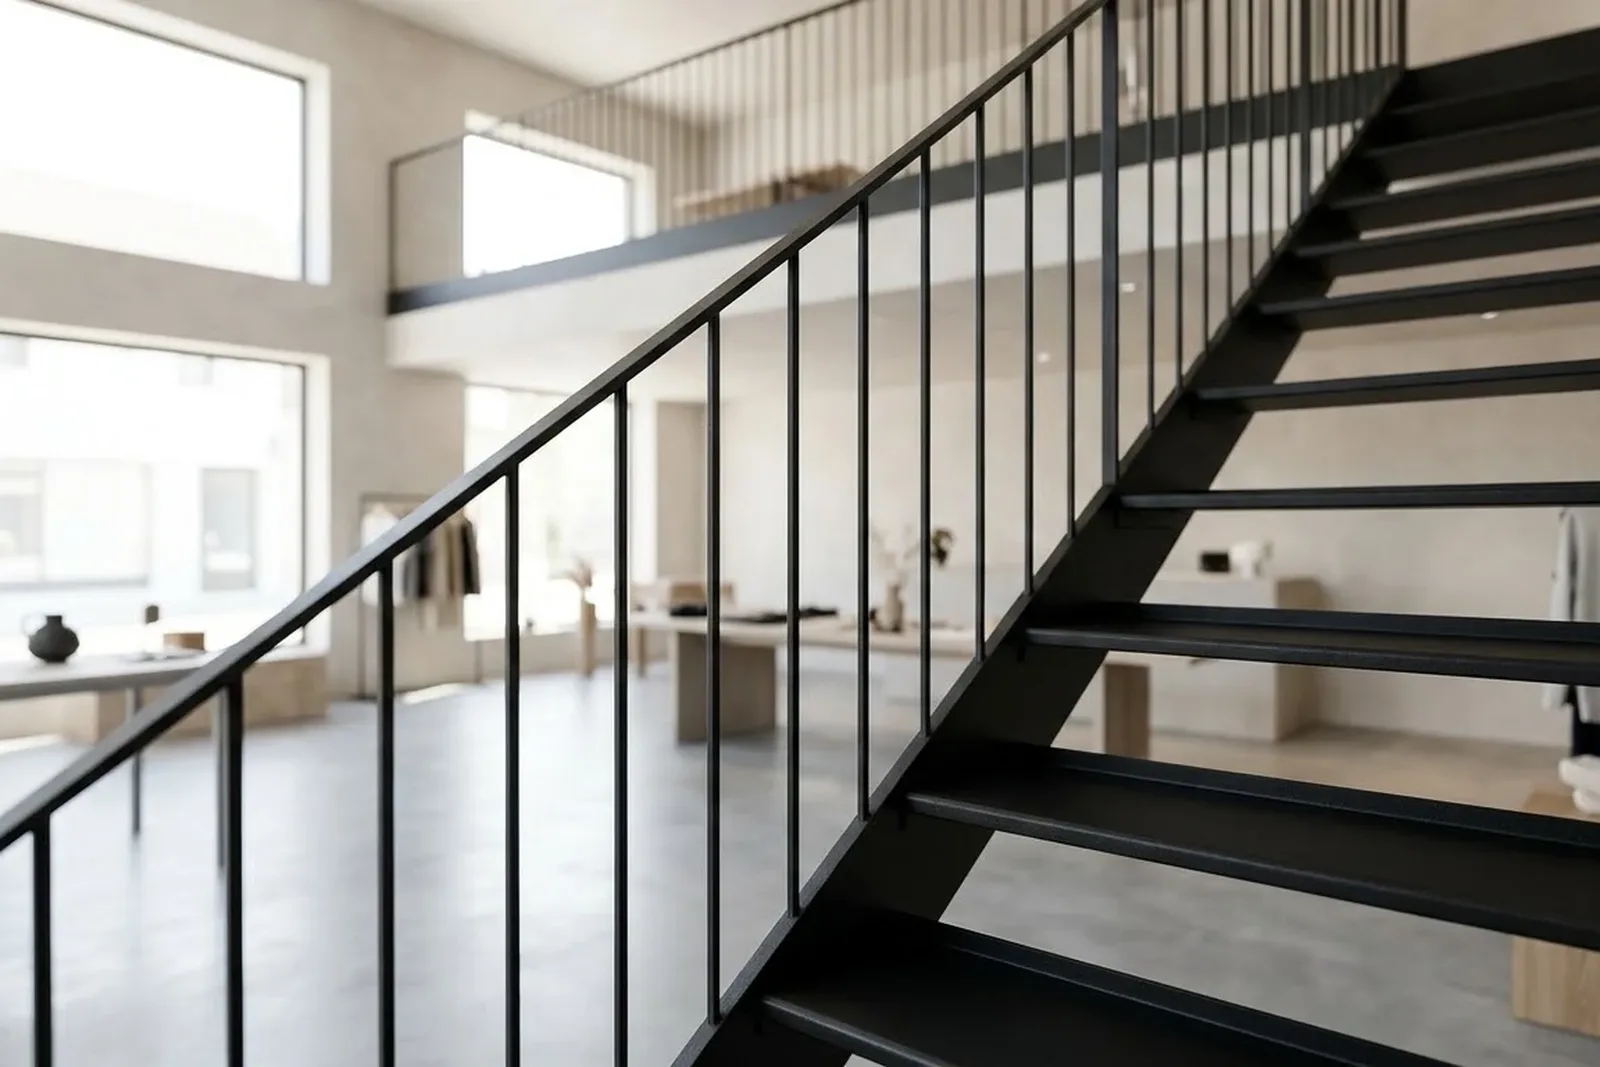
Most shop staircases are mild steel, powder coated in a colour that suits the interior. Stainless steel suits shops where the bright metal finish is part of the look, or where the place is damp. If the two terms are new to you, our guide to what MS and SS mean explains the difference in plain language.
Treads, grip and railings
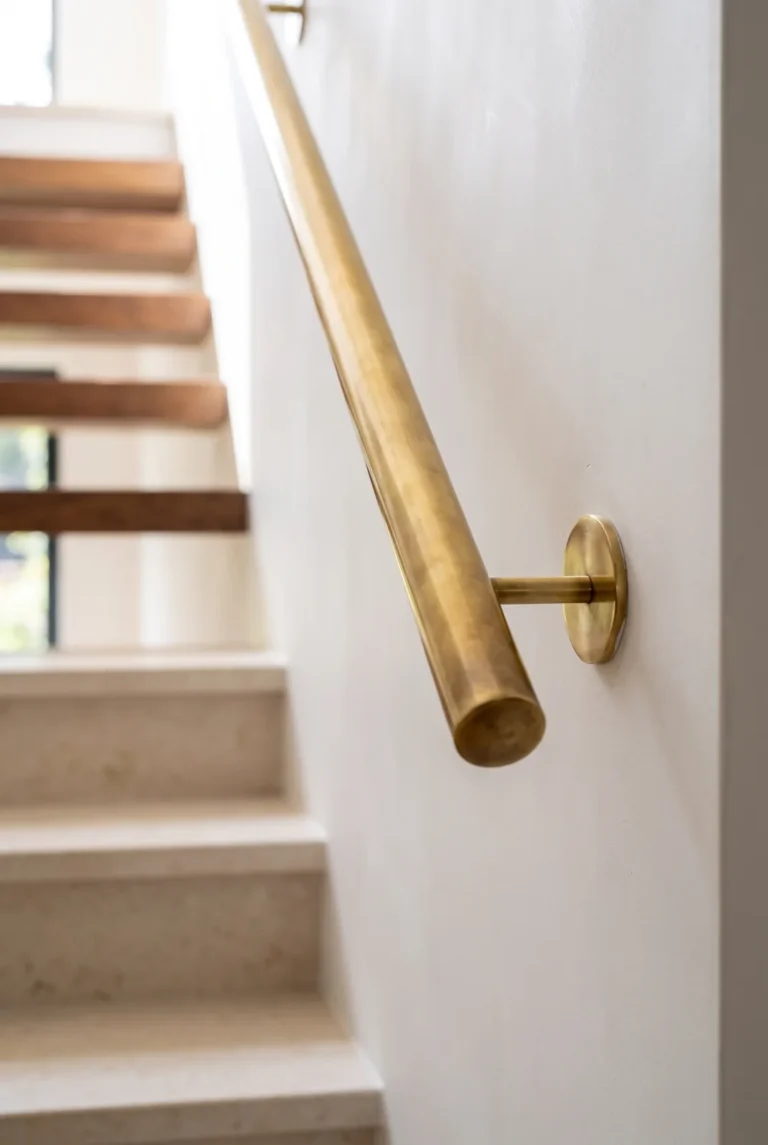
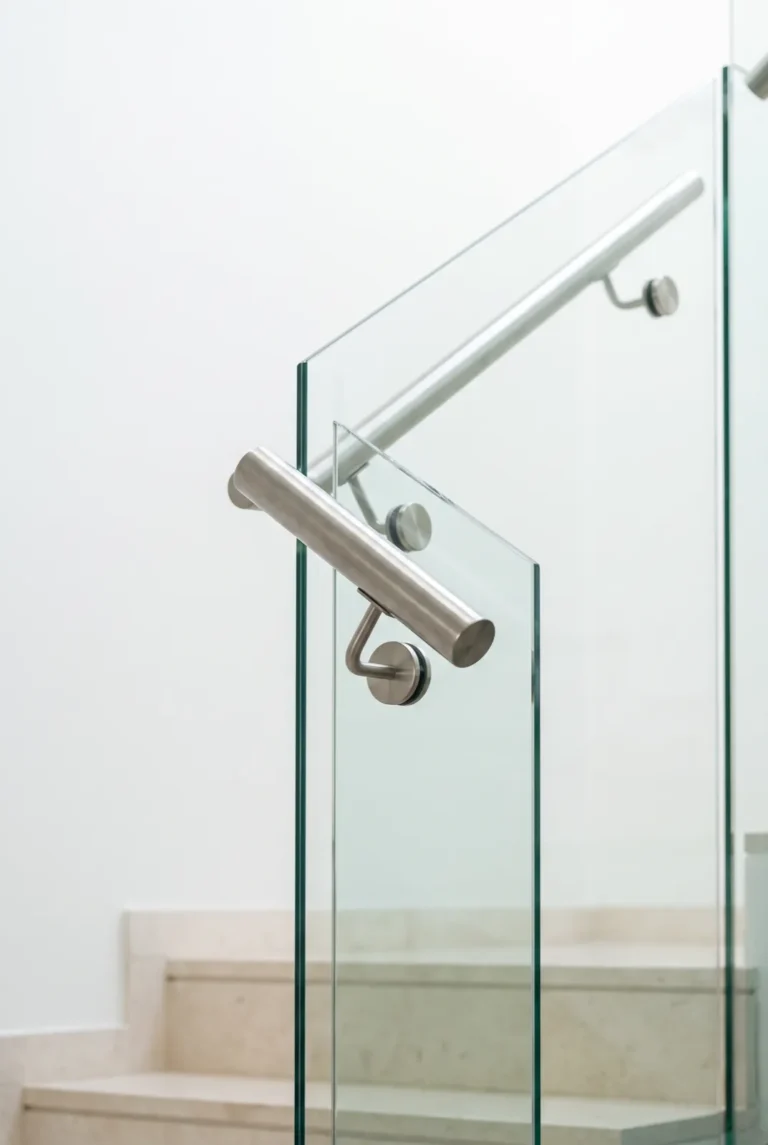
Customers wear every kind of footwear, and shop floors are often polished. Treads should grip, a handrail should be easy to hold, and the railing should keep children and loaded hands safe. Rules for commercial premises differ by city and by use, so confirm the requirements for your premises with your architect or the local authority. We build to the drawing and specification you give us.
What we need to start
- The floor to floor height, measured from finished floor to finished floor.
- The size of the opening in the upper floor, and which side it is open on.
- The route the staircase will take to get in, including door widths and any turns.
- Photographs of the space, and any drawing you already have.
Our guide on what to measure before ordering a ready made staircase shows how to take each figure. Measurements and photographs are enough for us to quote. The site survey happens after the quotation is agreed, anywhere in India.
Time and the shop
Shop drawings are part of the quotation, and fabrication takes two to four weeks from drawing approval. Because the staircase arrives as finished components, fitting on site is the short part of the job. Every staircase is quoted per project, and our page on how staircases are priced explains what moves the figure.
If you have a shop or showroom that needs a staircase, send us the measurements and photographs through our contact page and we will come back with a quotation.